Design and build the setting
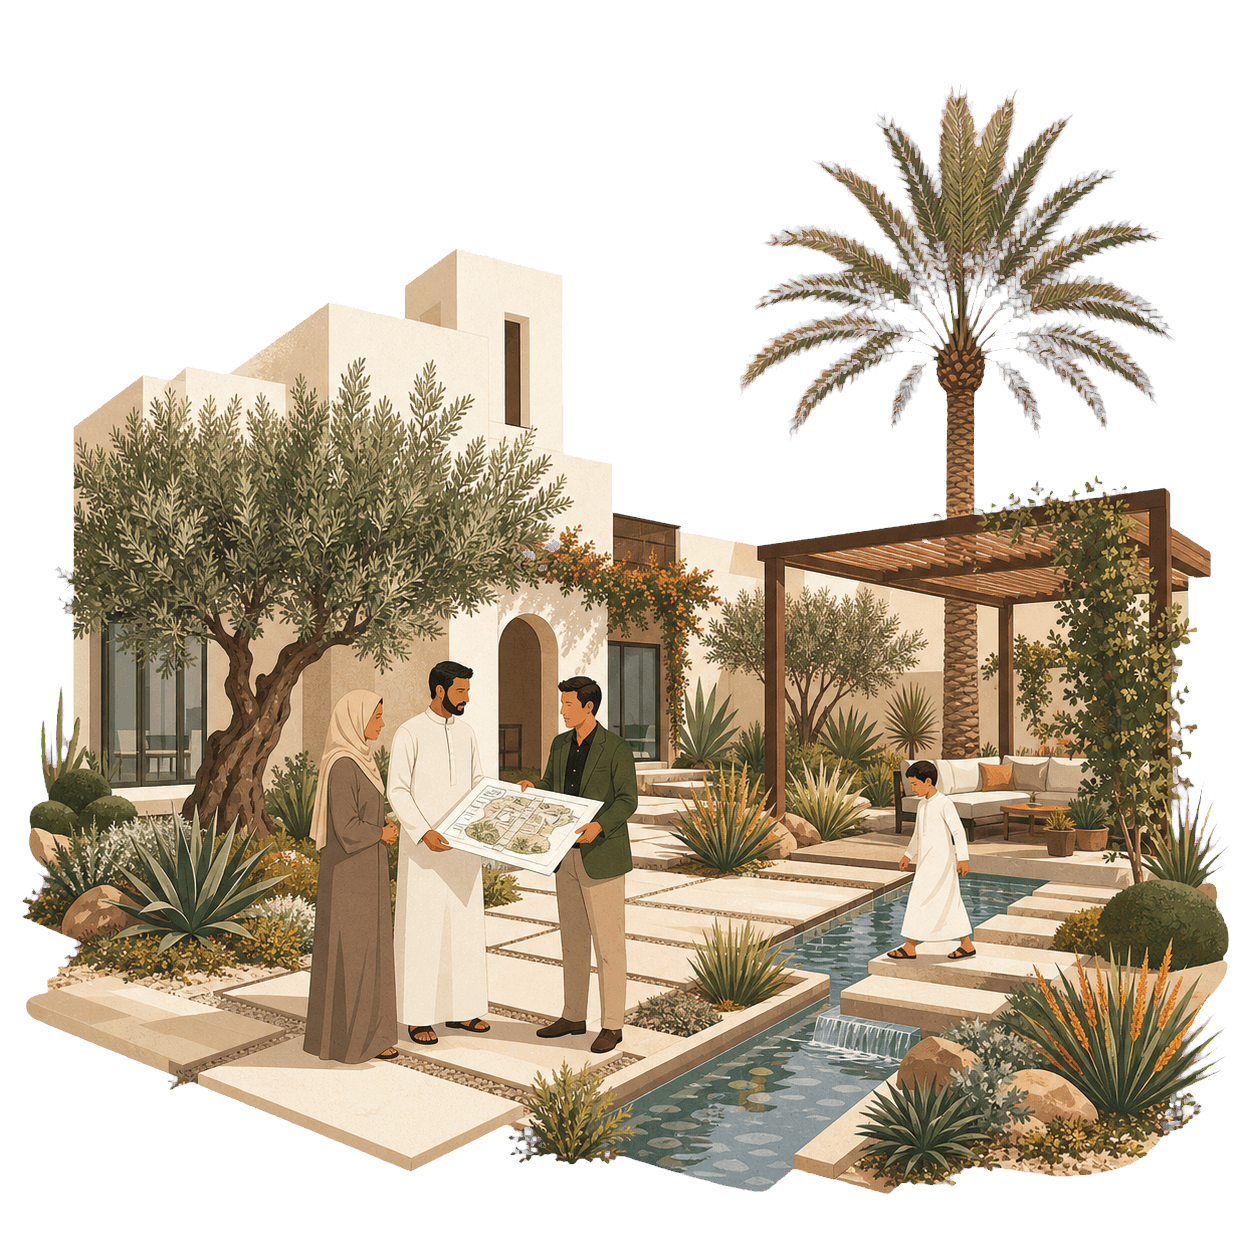
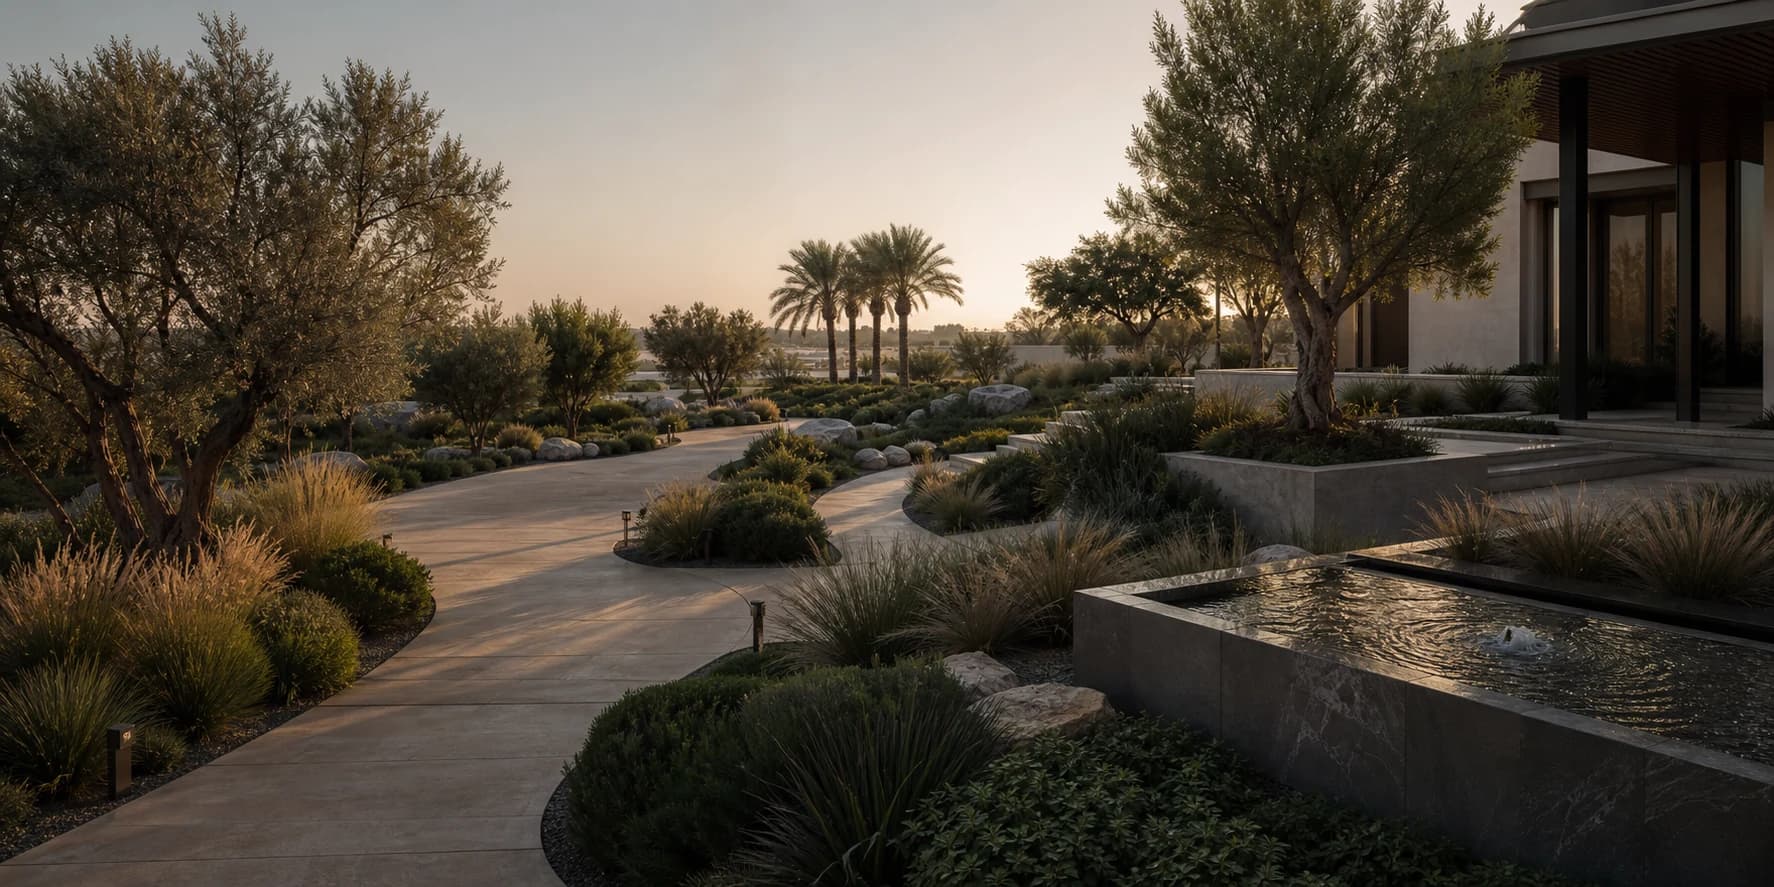
Landscape design, 3D visualization and construction come together with flooring, walkways, decking, pergolas and outdoor living spaces.
- Landscape Design & Construction
- Hard Landscaping & Outdoor Living
We prepare, plant and care for living landscapes made for the UAE.

Phoenix Landscaping was born from a belief in renewal. Nature, thoughtful design and skilled craftsmanship can turn an ordinary site into a living experience with lasting value.
Explore eight landscape service categories and two garden-supply categories, grouped around how outdoor spaces are designed, built and cared for.
Landscape design, 3D visualization and construction come together with flooring, walkways, decking, pergolas and outdoor living spaces.
Trees, palms, shrubs, flowers, hedges and grass are selected and planted, while tree removal and transplanting are planned around safe access and long-term establishment.
Pools and water features are coordinated with irrigation, grass and outdoor lighting to make the landscape efficient, comfortable and complete.
Indoor planting, glass rooms and outdoor majlis spaces are supported by ongoing garden maintenance, renovation and sustainable care.
Agricultural tools and plant-protection products support practical garden work, maintenance and healthy planting.
Complete landscaping services and practical agricultural products, all available through one experienced team.
From the first concept to a fully built landscape, coordinated as one complete project.
On this plan
Layered planting that brings colour, shade, texture and lasting life to each landscape.
On this plan
Pools and water features designed, built and cared for as part of the wider landscape.
On this plan
Living interiors and light-filled rooms that extend the landscape experience indoors.
On this plan
Every decision is visible, from the first conversation through final care.
We learn about your needs, the nature of the project, desired style and budget.
A field visit to study the space, soil, water sources, light levels and existing utilities.
A project concept covering scope of works, proposed materials and key design elements.
A detailed quotation setting out items, quantities, costs and expected duration.
Development of drawings and technical details required, following your approval.
Works carried out under continuous technical supervision, with quality tracked on site.
Works inspected against the agreed scope before final cleaning and handover.
Ongoing programs that preserve the quality and beauty of the project after handover.
Tell us about your space, and let us imagine what it can become.
Request a Quote